Saturday, 10 May 2014

Suprise Alcove! (Contract Drawings)

When I received the first look at our house specific plans at electrical I discovered an extra alcove near the front entrance.  This alcove was created due to the facade we have chosen.  

My husband suggested that we should have turned it into a cupboard, but it might be a good place for a hall stand or hall table?  Or maybe even a mirror. 

I had never noticed the label for the "gallery" until just now!


The downside to the Kingsford facade is having a smaller balcony in comparison to the Hyde Park display.


The Hub of the Home (kitchen, galley & laundry plans)


if you squint while looking at this picture it gives you an idea of the kitchen colours and how they will look in the kitchen/galley!

kitchen & galley colour samples

laundry colour samples


Monday, 21 April 2014

The Powder Room

The powder room was my chance to do something a little bit out there with regard to the cabinetry.  I had been leaning to the stripey style timber laminex cabinets for a while, but in the end my selection is probably the tamer of the lot!  


The colour samples photographed a little darker than they appear.  The colours have more brown than grey tones to them.  My big issue when it came to selecting the colours for the cabinets at Hopetoun was that I forgot to bring my tile samples with me, I had them sitting there ready to take.  Here is a tip from me - BRING YOUR TILE SAMPLES TO COLOUR SELECTIONS ;)  I was kicking myself all day for that!.  I brought everything else with me, heaps of paperwork that I didn't even need, but no tile samples...


this was the laminex design that had caught my eye (that I did not end up using), it looks pretty tame here, but in real life looks quite bold. 


For the Powder Room we upgraded the toilet to the more solid, squarer design since this toilet will be seen by most visitors, from a cleaning perspective it would be easier to keep clean with respect to around the base and back of the toilet.  


We have a similar basin and mixer tap in our rental house bathroom.  I am concerned now about the functionality of the tap the way it sits over the basin.  It doesn't protrude very far over our current basin and you have to be careful when you are washing your hands not to splash water everywhere (our rental house does not have splashback tiles too - it has mirror all the way to the vanity which does not help).  I find myself washing my hands like a doctor scrubbing in for surgery just to avoid making a mess with the water!


I also decided to put in a towel rail for the hand towels.  There were no small rails/holders in a style I liked, so I have selected a larger rail which will sit opposite the basin/toilet - lets hope no-one drips water allover the floor getting to it ;)


Bathroom 1 Selections

I am starting with the shared bathroom as I think I had more of a brief to follow/a clear direction when I selected the colours and tiles.  This bathroom will be shared by my daughters.  When asking my kids what colours they preferred for the bathroom, they went through photos I had added to my bathroom ideabook on Houzz, showing me what they liked.  My kids are also avid watchers of The Block (even my five year old!).  The colours/tile selections for this room were based on Kyal and Kara's bathroom - the one with the egg bath!


Basically we were going for grey tiles, contrasting white shower (with grey grout - not having any white grout in the new house from a cleaning perspective), and light timberwork (laminate).  

Here is the bathroom tile plan...


Here are the bathroom samples and selections...


I would have preferred a whiter bench top, however budget did come into consideration there.  I was not planning on putting floor to ceiling tiles anywhere throughout the house, but with sticking to mainly cat 1 tiles, it was not too much extra to do that.  

I chose the bath/shower wall for the floor to ceiling tiles, as it would also be reflected in the mirror, so you see it wherever you are looking from.  

I am going to get freestanding towel rails for this bathroom, in either a light timber or stainless finish.


cabinet handles


basin

basin mixer tap

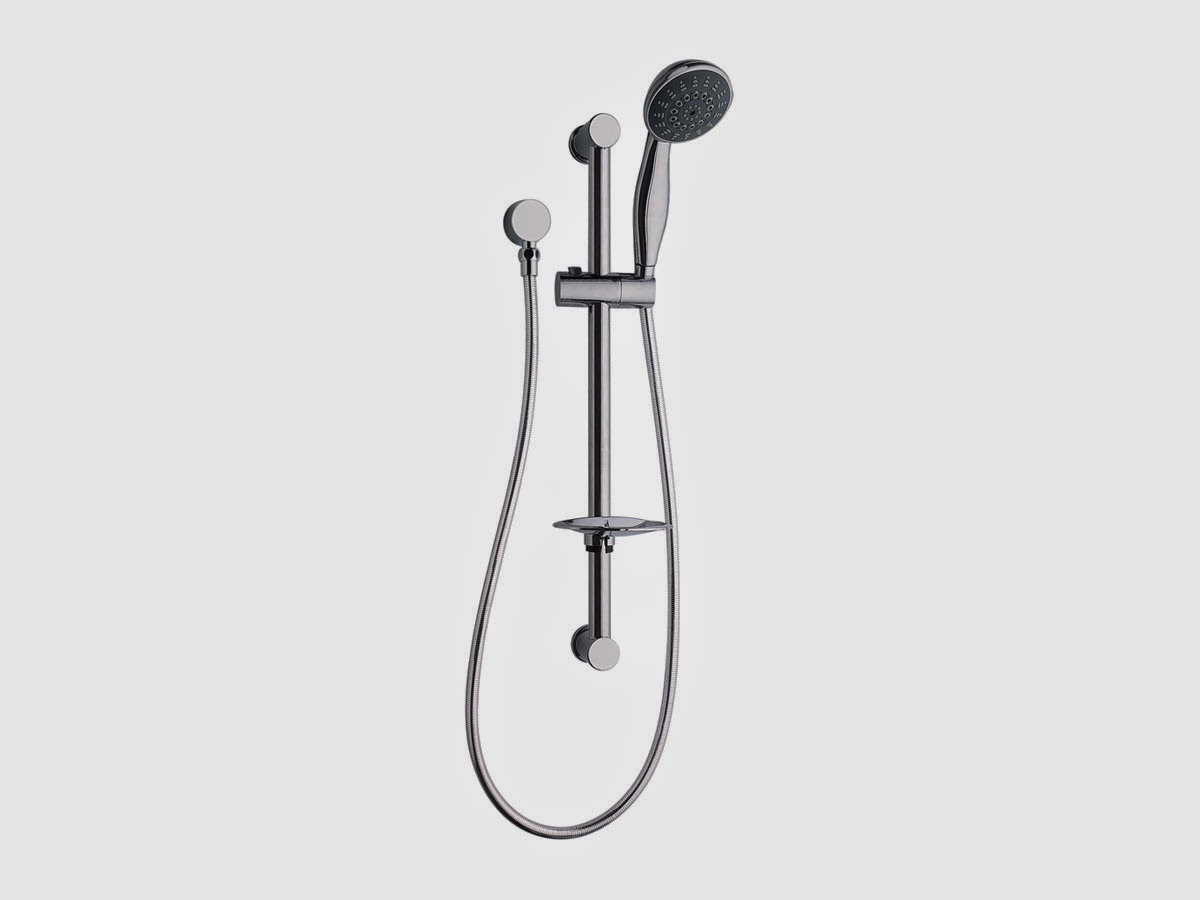
shower rail

shower mixer

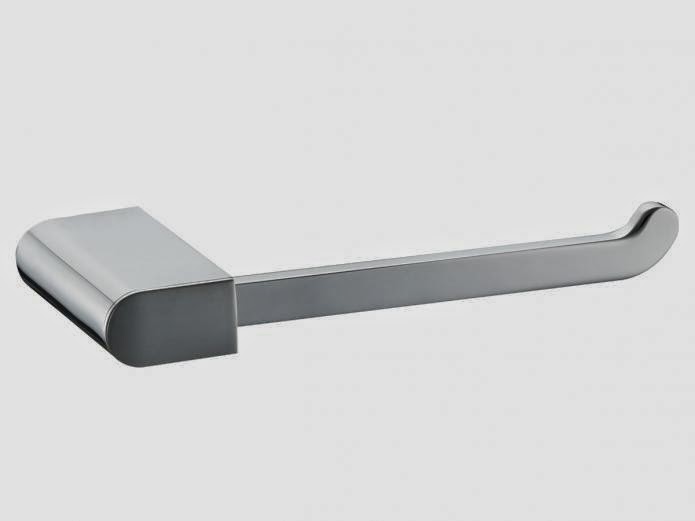
toilet roll holder


Thursday, 17 April 2014

Kitchen Colours Selections


MY KITCHEN SAMPLES


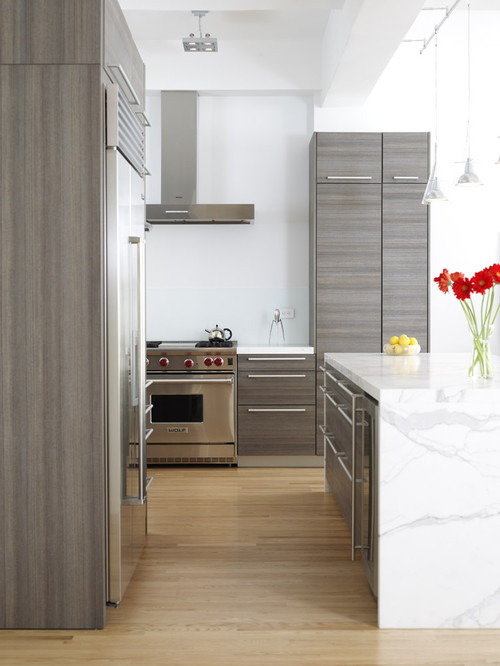
I loosely based our kitchen colours on a design I saw on Houzz.  It was hard to try and get the exact cabinet colours.  In the end I had to upgrade to a crystal gloss finish to get a colour similar-ish to the one pictured below, as pretty much all cat 1 cabinets were a whitey type colour.


I really liked this kitchen below, but was concerned the timber finish might date, and whether it would clash with the timber floors and be too many different types of timber finishes in the living area when you take into account our other furniture. 


A reminder of the previous kitchen which I designed :


Colour selections for the Waldorf kitchen/galley :

afa cubeline undermount sink

teknobilli square pull out sink mixer

interchange ab420 sink (for galley)

mixer for galley should look something like this?

laminex floor cabinets/draws in crystal gloss finish with square edge - stipple seal

essa stone benchtops (80mm edge with one apron for island), smaller thickness with shadowline to other benches including galley - colour is crystal chalk, all pencil round edges

 
laminex lamiwood natural finish - sublime teak (cock your head to the side as it is going to be horizontal grain!) for the overhead cabinets and above fridge cabinet


cabinet pull handles in satin chrome (no handles on overheads)

low-iron splashback in vivid white (during the block fans vs faves this year I had a revelation that I wanted mirror splashbacks but after doing research decided against it - firstly because of the cleaning, and secondly if you have anything on your bench it makes your kitchen look twice as cluttered)

 The paint colour throughout the whole house is Wattyl Astor White, and the floorboards for downstairs are Manhattan Spotted Gum laminate (used as the background for my sample palette below).


Kitchen Appliances

We renovated our kitchen a few years ago, absolutely loved my appliances, so I really wanted to get the same again, I have stuck to the same brands, Bosch and Siemens, but switched it up a little.  After being in our rental house for a few weeks I am struggling to be efficient in the kitchen, and can't wait to get into our new house as I am finding it quite frustrating to use the kitchen in our rental, it has made me appreciate how functional and easy to use my last kitchen was...

80cm induction cooktop

built-under dishwasher with cutlery draw

two pyrolitic electric ovens

steam oven

sirius undermount rangehood
fisher & paykel french door fridge


If you ever need appliances it is well worth while checking out E&S Trading.  I love their showrooms, and they will beat competitor's pricing (even internet pricing).  

It was not easy to organise getting my own appliances with respect to getting PD approval, and I am going to have to make sure plans for the kitchen are done correctly to fit them and make sure I keep an eye on the kitchen installation phase, fingers crossed it all goes off without any major issues.


Wednesday, 16 April 2014

Hellooooooo.. ...National Tiles

Ok, so the pics just plonked here look a little crappy!  The pics are from the National Tiles website, some of them look much better in real life.  I kept it pretty simple at National Tiles - had to keep budget in mind.  Went for neutral tiles (not much to choose from anyway!).  But am pretty happy thus far with my selections. 


I will post "online mood boards" on a room by room basis soon, hopefully will get some better pics of the samples in half-decent lighting with my phone, but for now this is what you get ;) 


NT13-2018FL SIMPLICITY DARK GREY EXTERNAL 400X400


NT13-2003FL SIMPLICITY DARK GREY 400X400


NT13-2002FL SIMPLICITY MOCHA 400X400


MAXFL705 SILK OLIVE 300X600

MAXFL8070 PORTIFINO-JUNIPER GLOSS 400X400

MAXWL005 CAFE MOCHA MATT 100X300
MAXWL030 GLOSS WHITE 75X150
LANFL2025 PIETRA CASA GREY ALLOY 300X600